Mt Atkinson Farm Building
Adaptive Reuse & Heritage Architecture
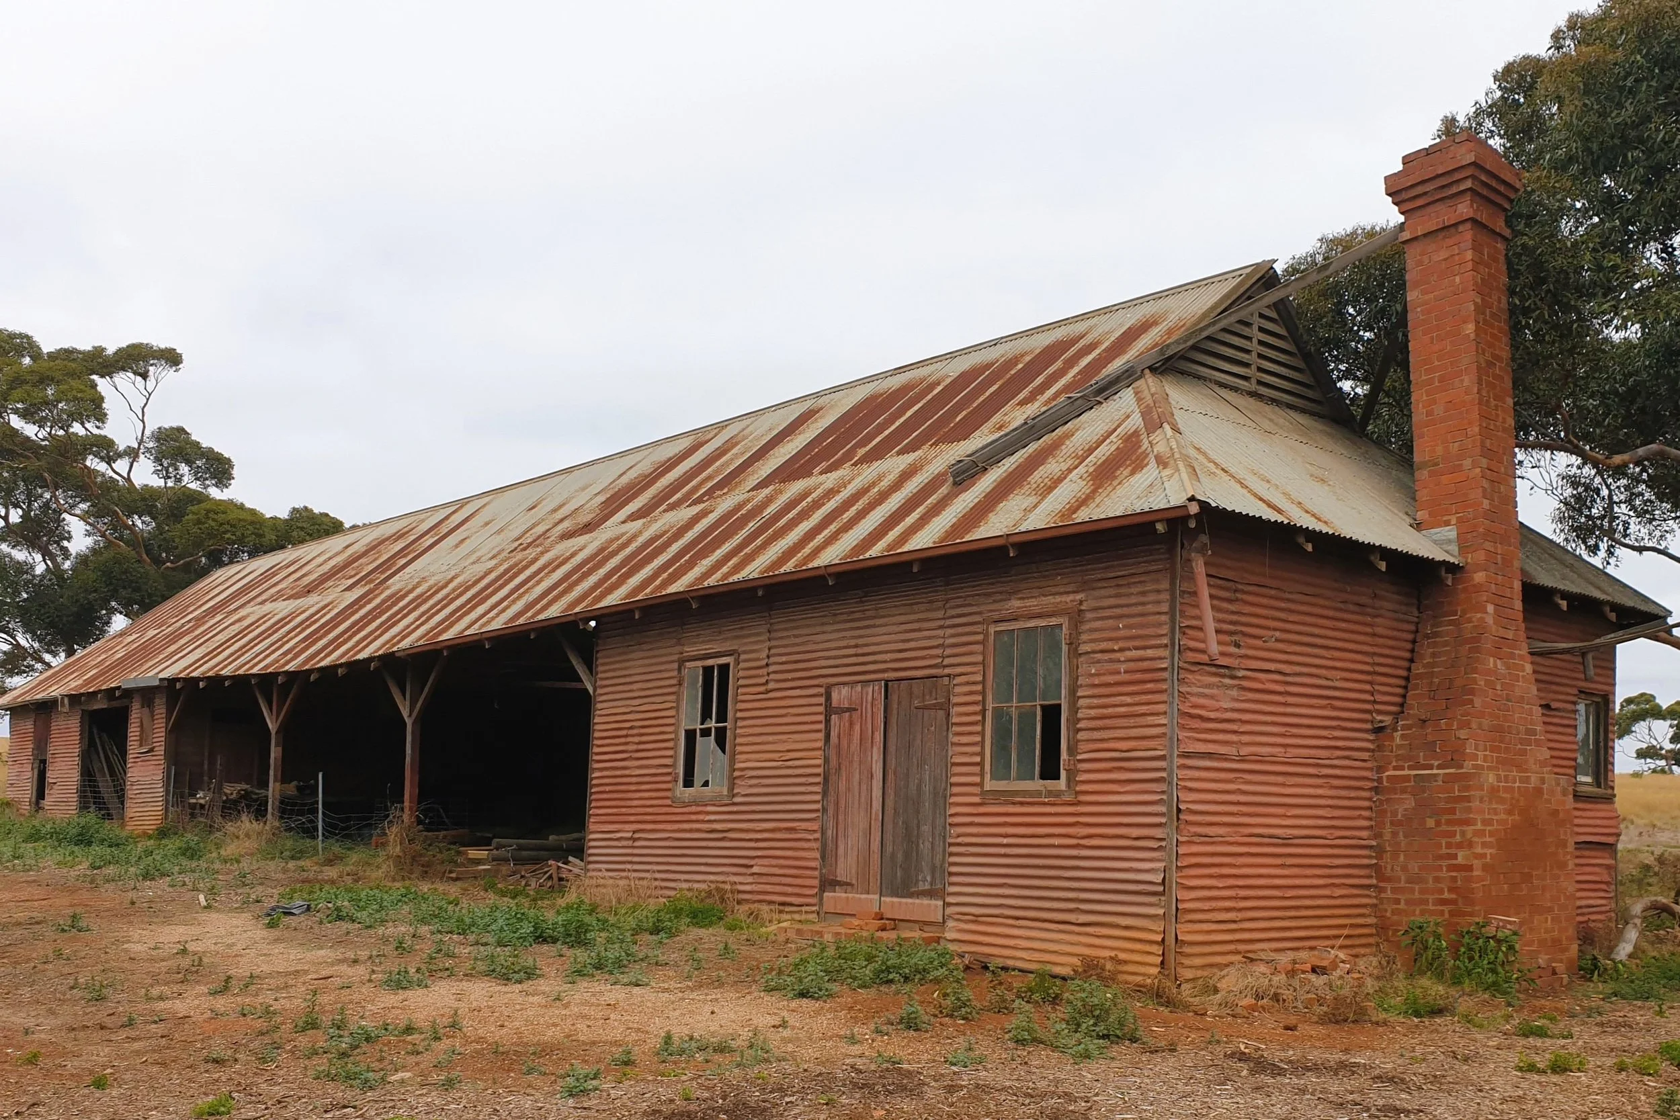
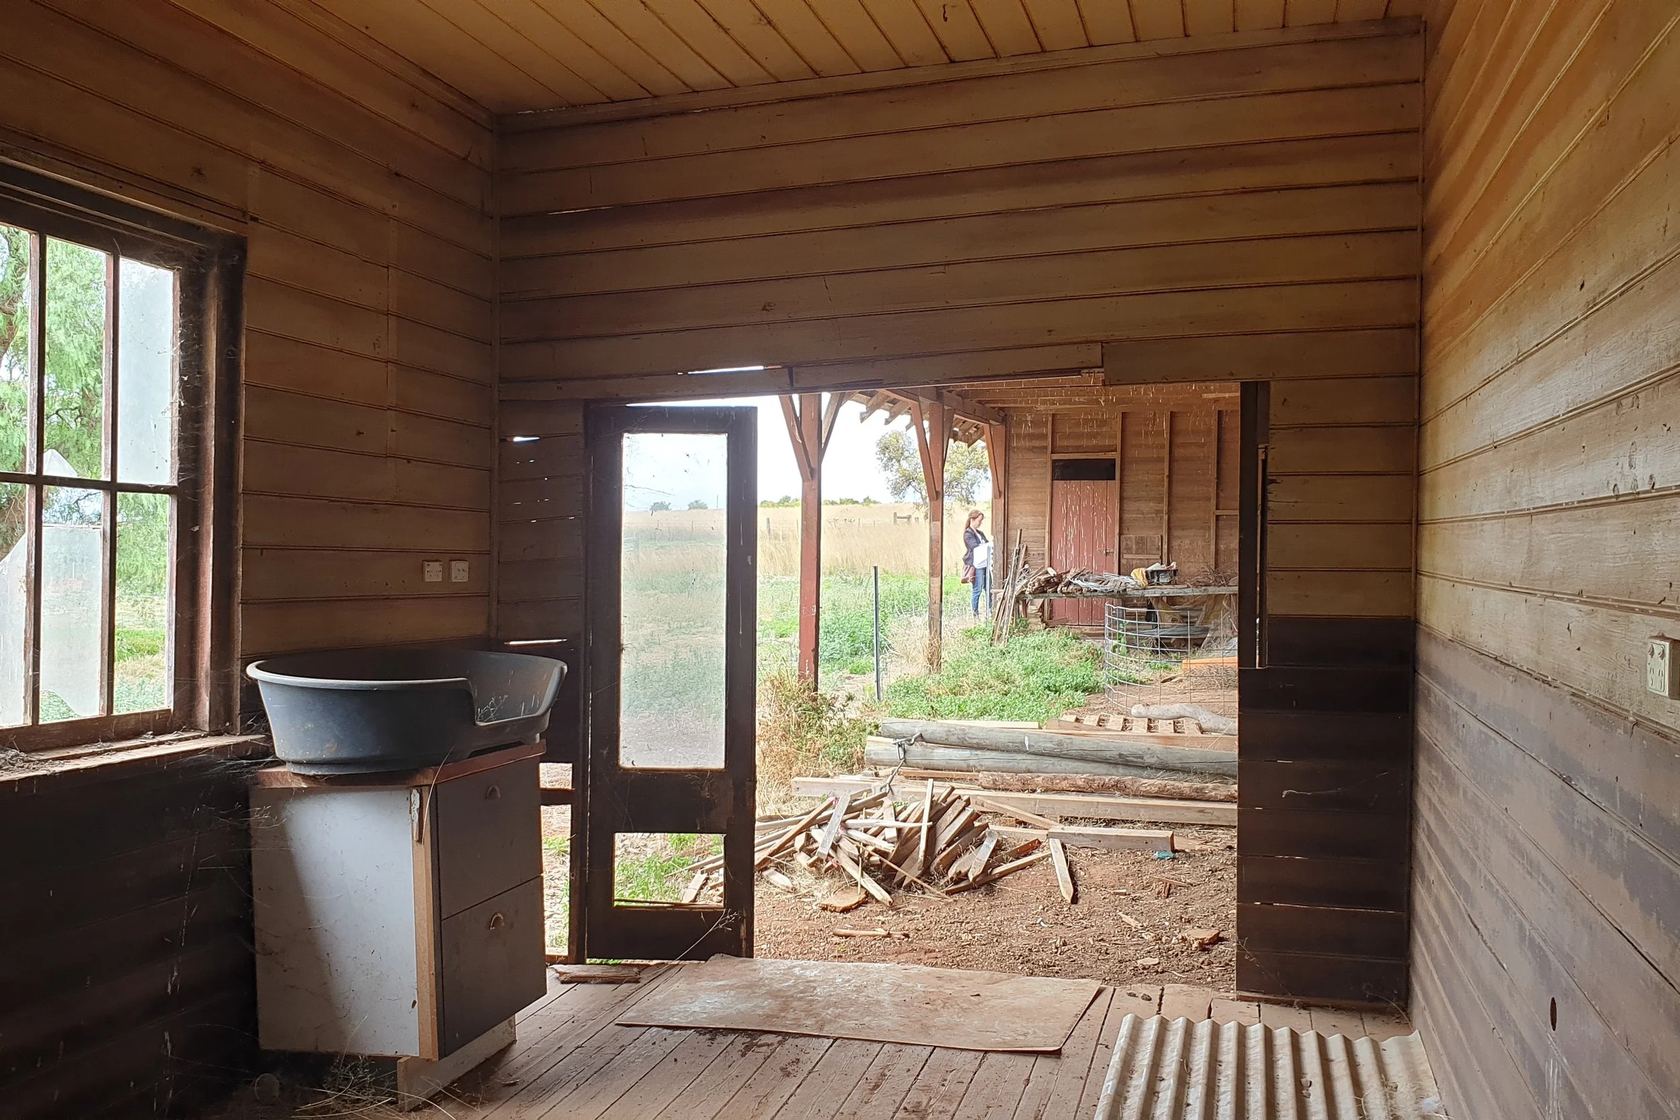
Adaptive reuse of a former agricultural outbuilding at Mt Atkinson, transforming a deteriorated rural structure into a flexible community space.
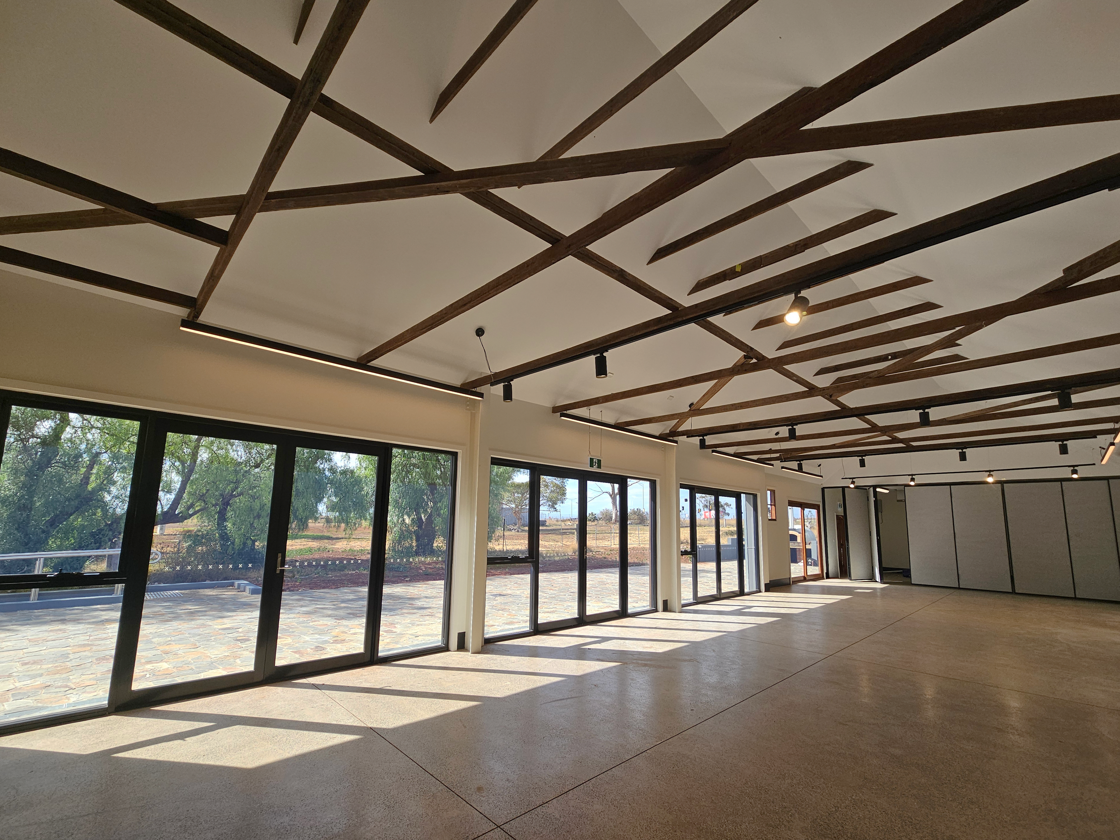
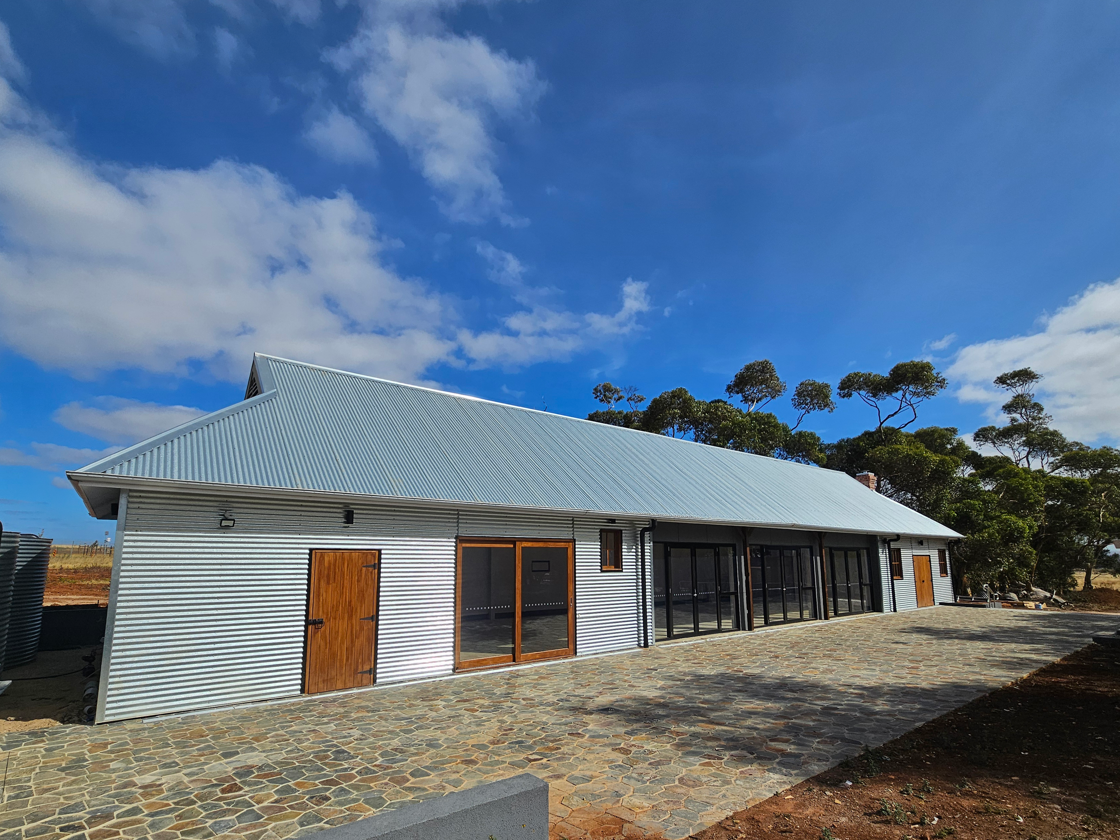
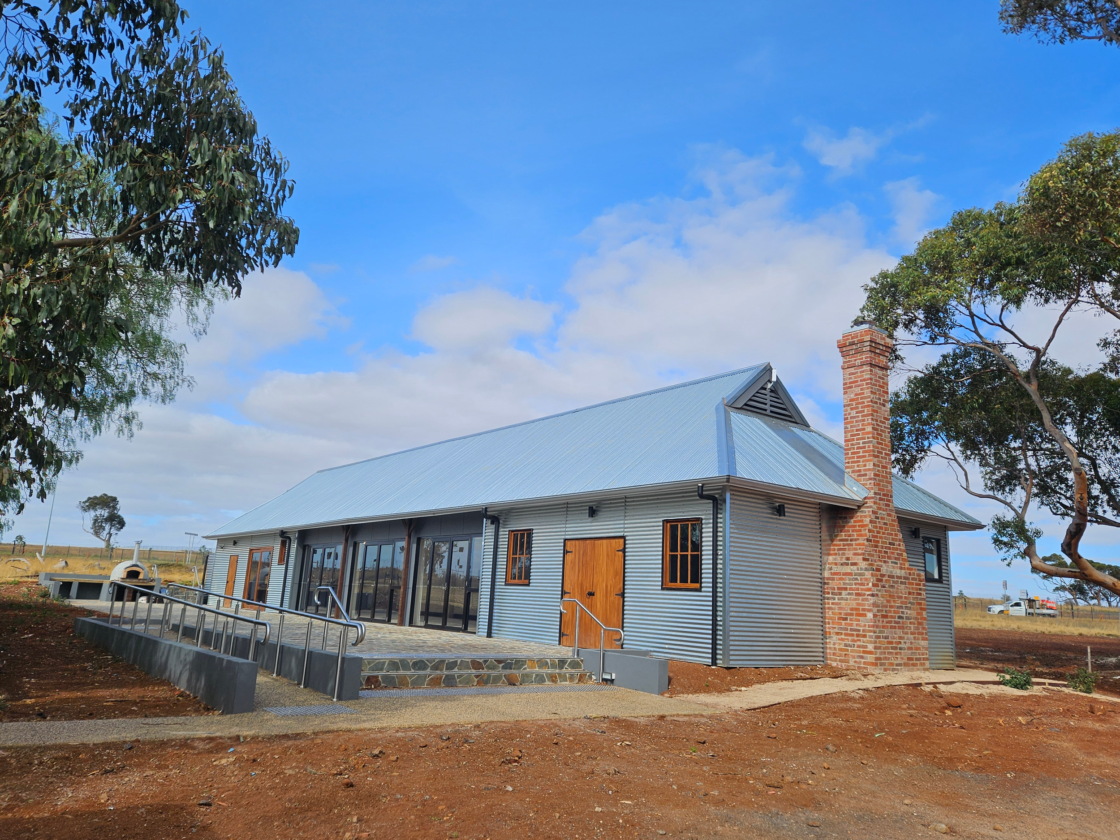
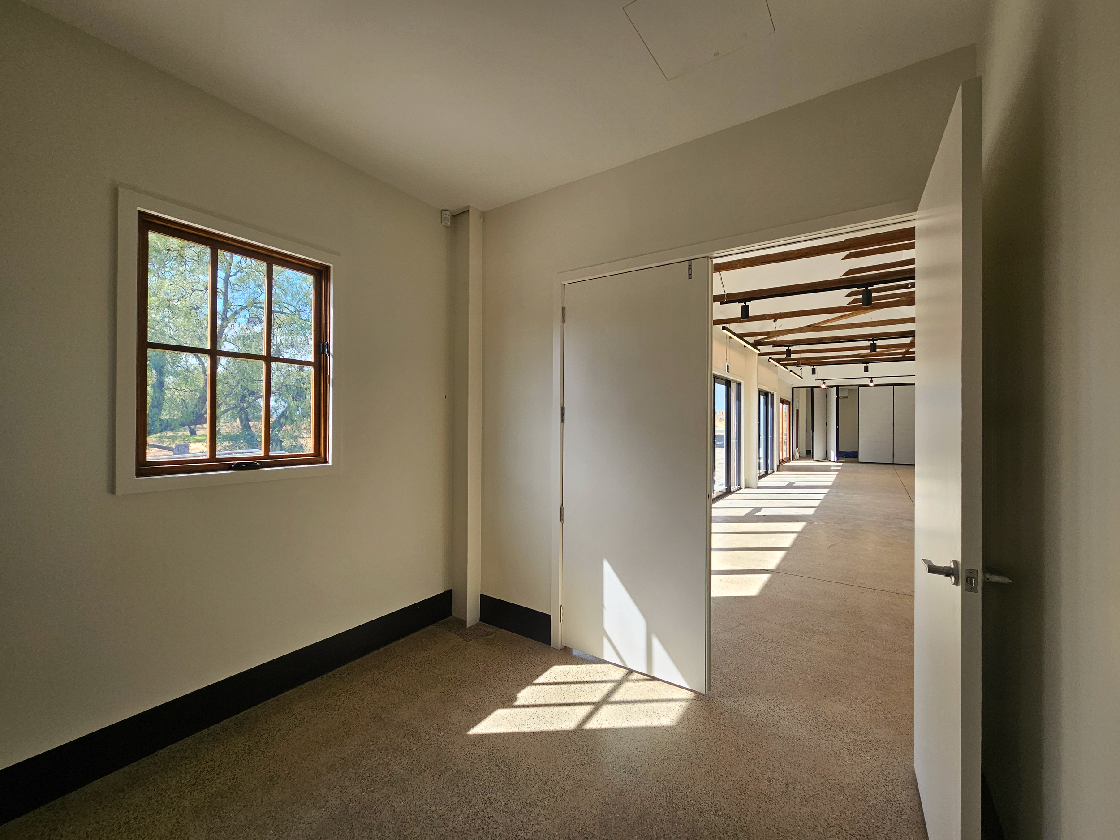
The project retains the building’s simple gabled form, corrugated cladding and brick chimney, with new interventions carefully integrated to support ongoing use. Internally, the space has been opened to create a light-filled volume defined by exposed timber trusses and new large-format openings connecting to the surrounding landscape.
The design adopts a restrained, conservation-led approach, allowing the original building to remain clearly legible while accommodating contemporary requirements. The result is a robust and adaptable space that maintains its agricultural character within a broader heritage context.