Hawthorn Residence Alteration & Addition
Substantial alteration and addition to a Victorian-era residence within a heritage precinct in Hawthorn.
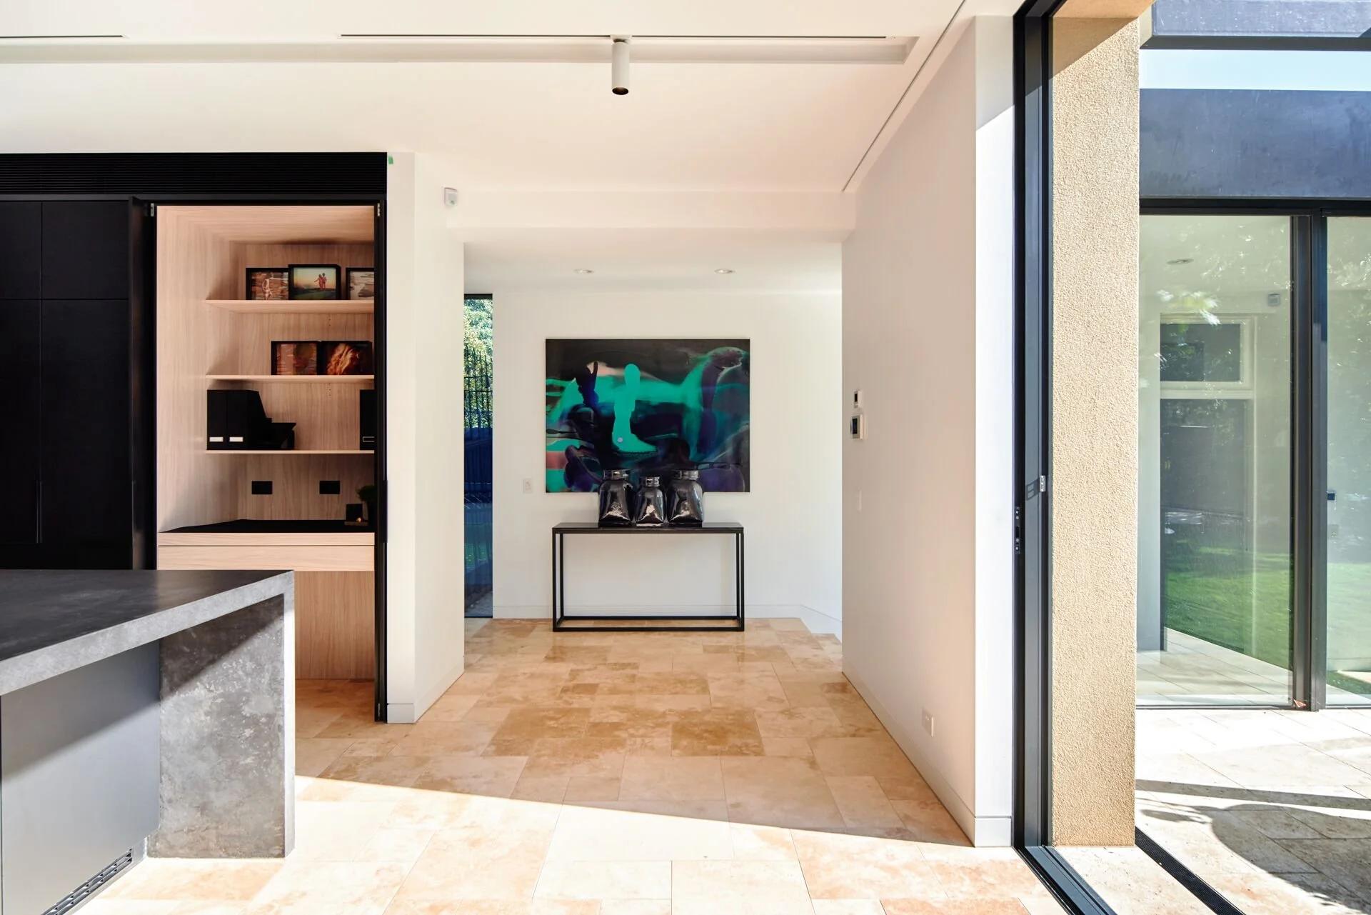
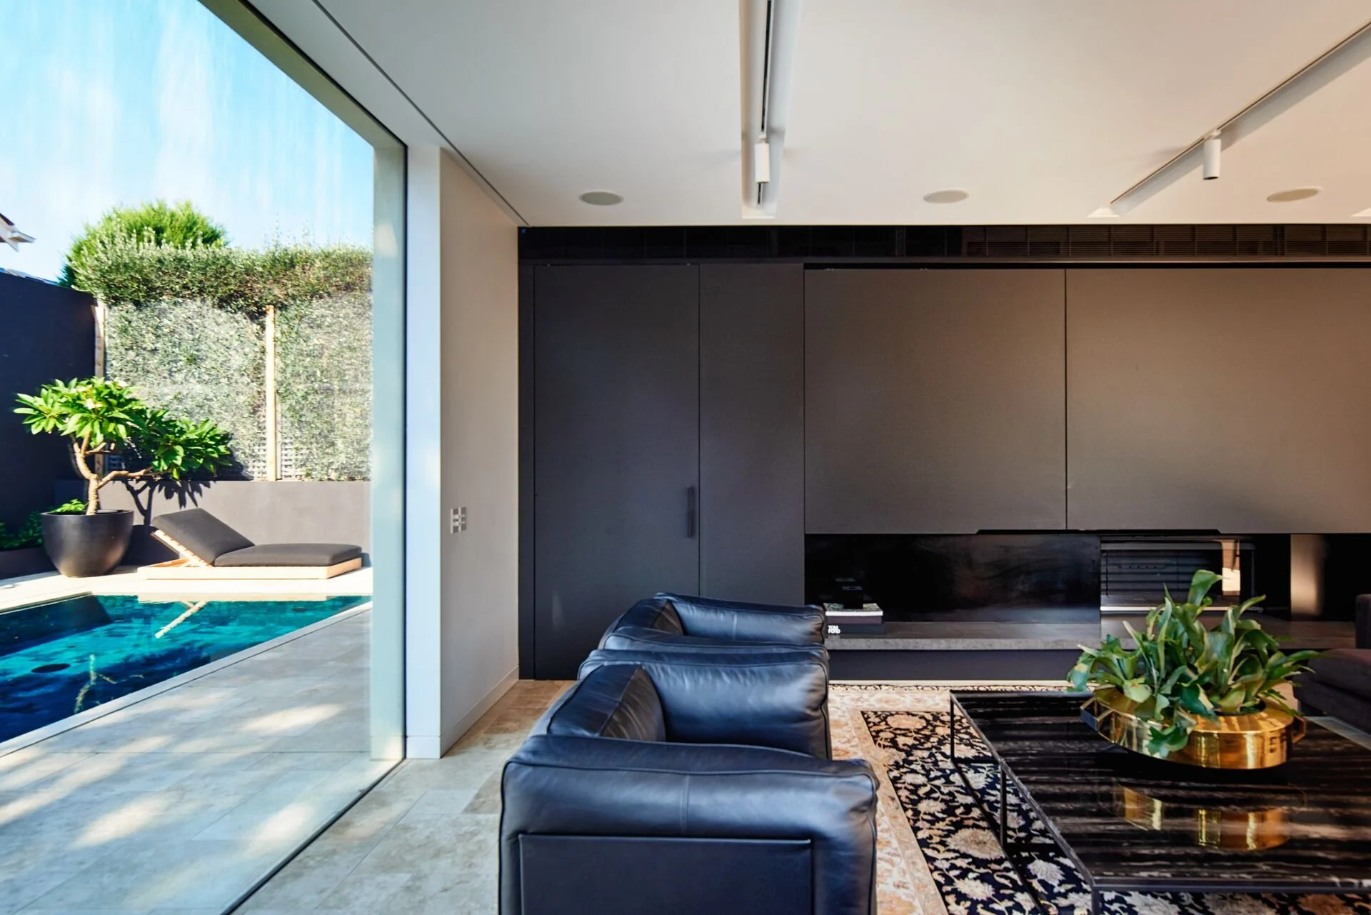
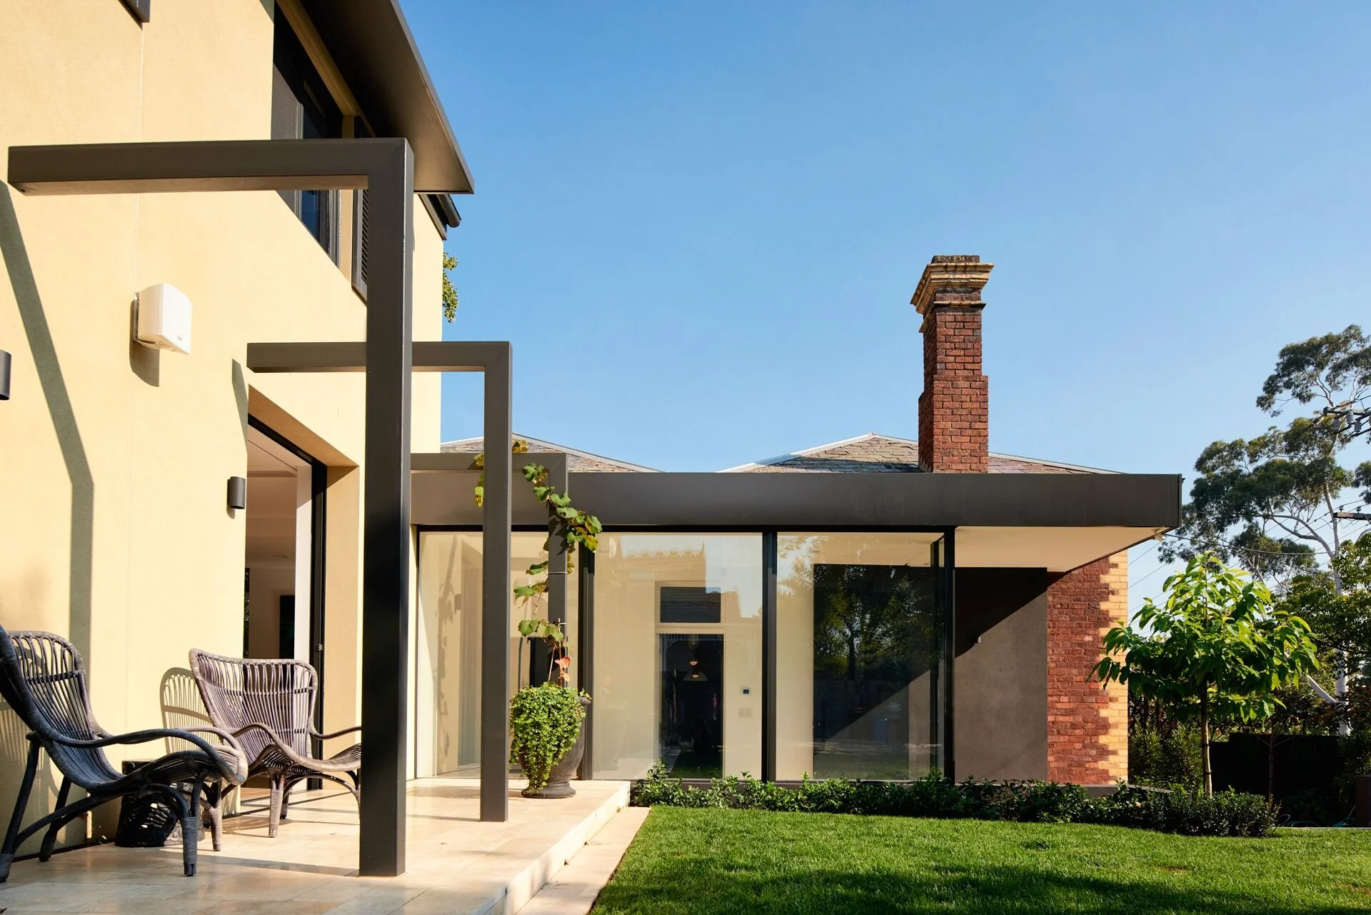
The design introduces a large two-storey extension with basement, carefully integrated with the existing dwelling via a lightweight glazed link. The addition draws on traditional forms while adopting a restrained contemporary architectural language.
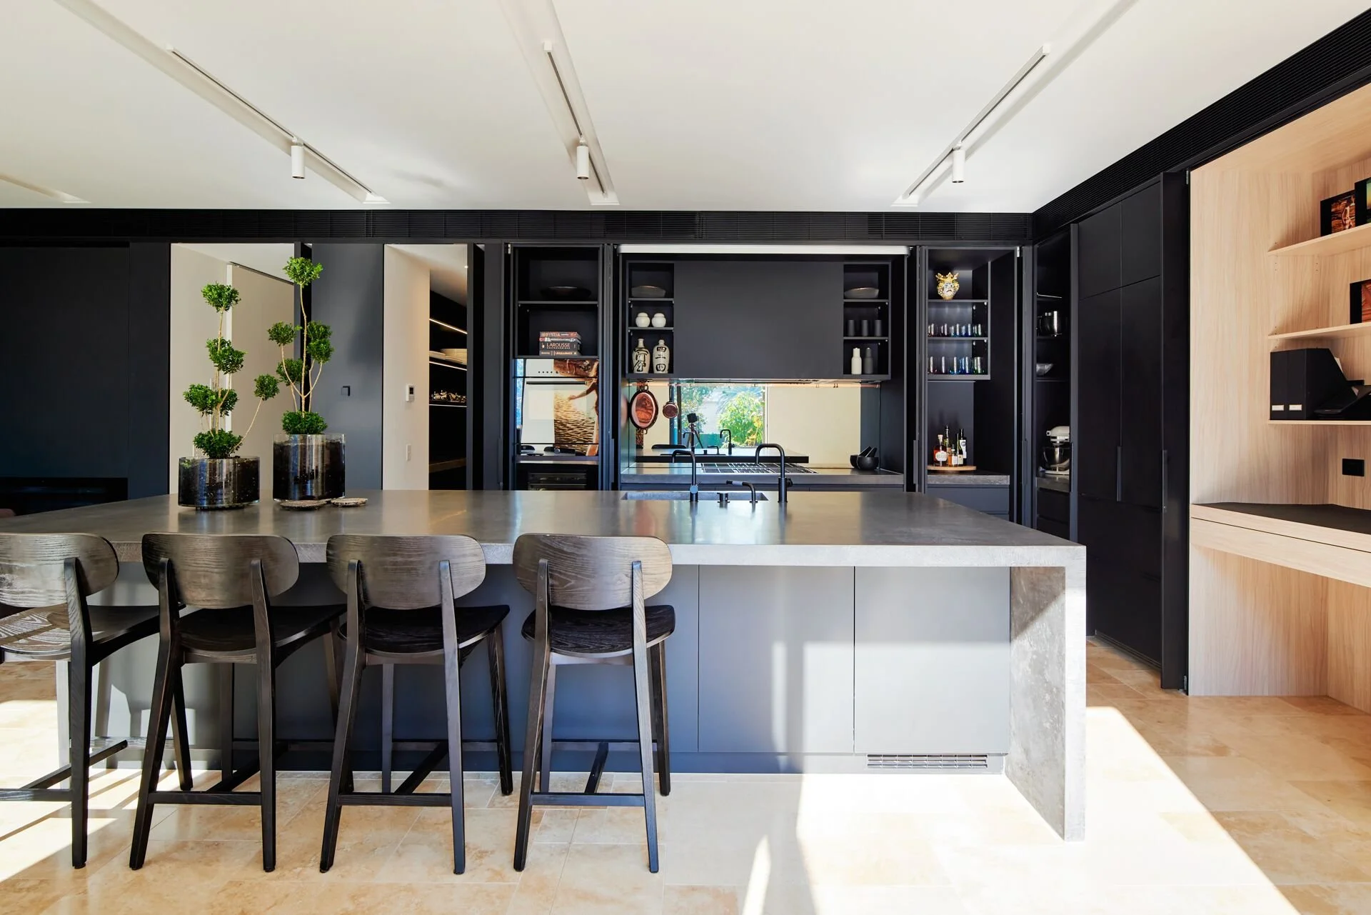
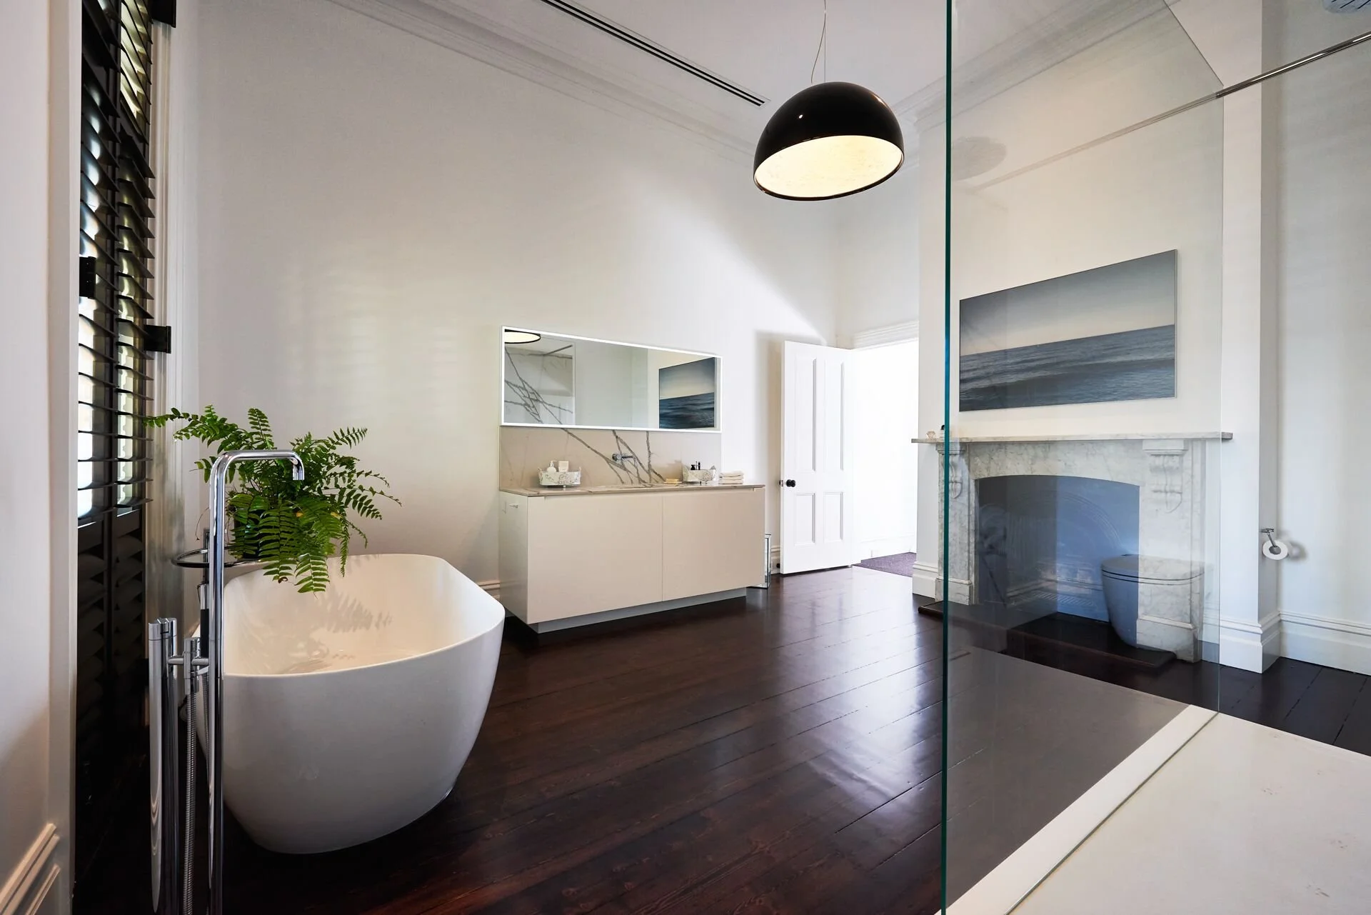
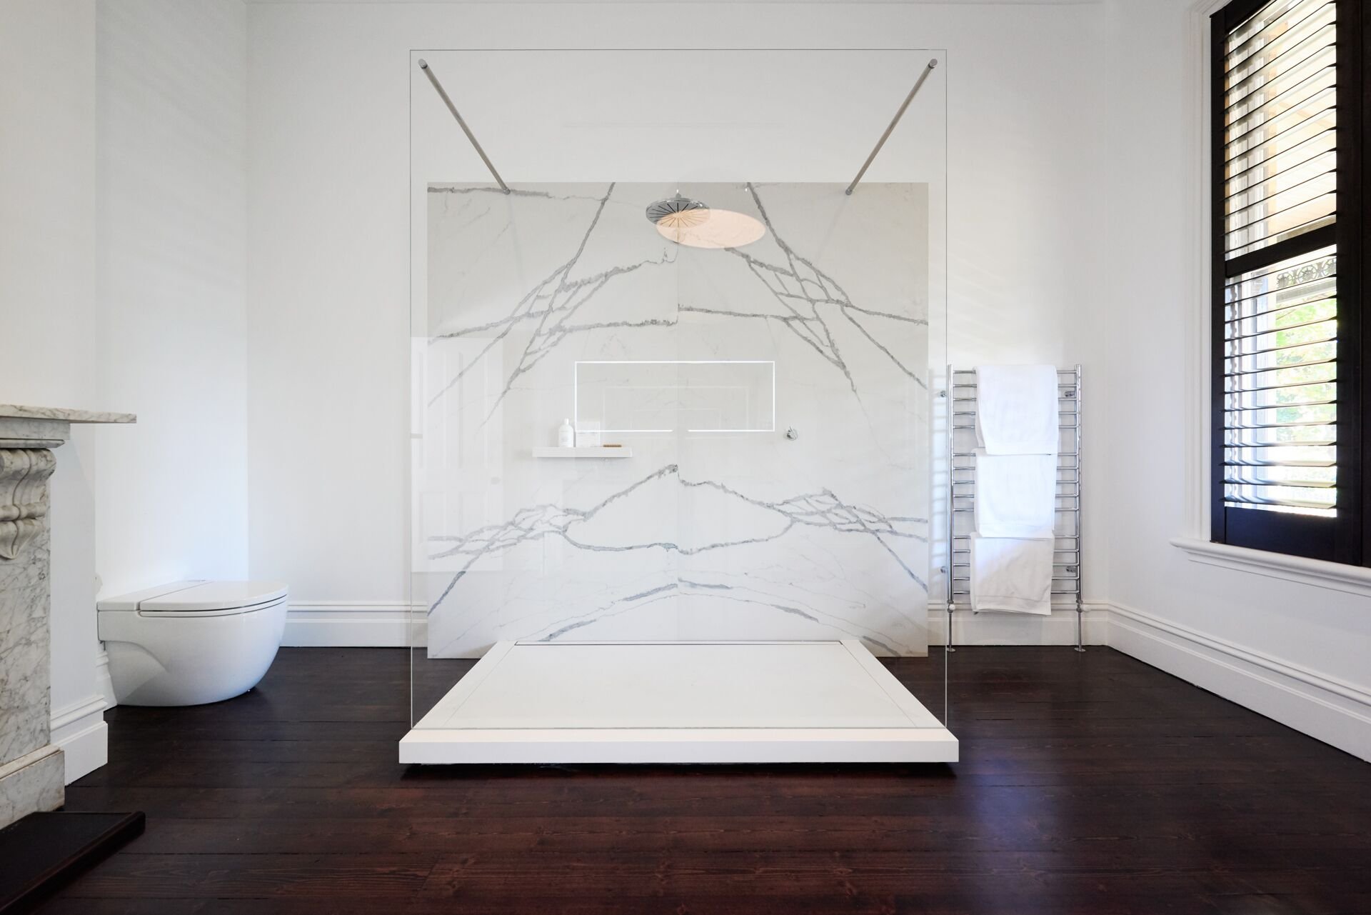
Internally, the house incorporates bespoke joinery throughout, including a concealed kitchen designed to transform the primary living space into a formal entertaining area. The project balances the scale of the new works with the retention of the original dwelling’s character and its contribution to the streetscape.