Former Presbyterian Church Adaptive Reuse, St Kilda
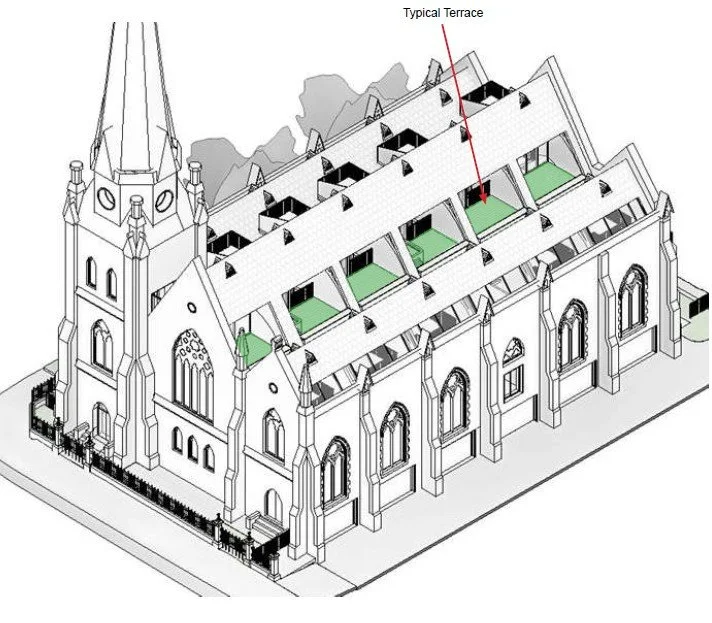
Adaptive reuse proposal for the former Presbyterian Church in St Kilda, exploring its conversion into six high-end residential townhouses.
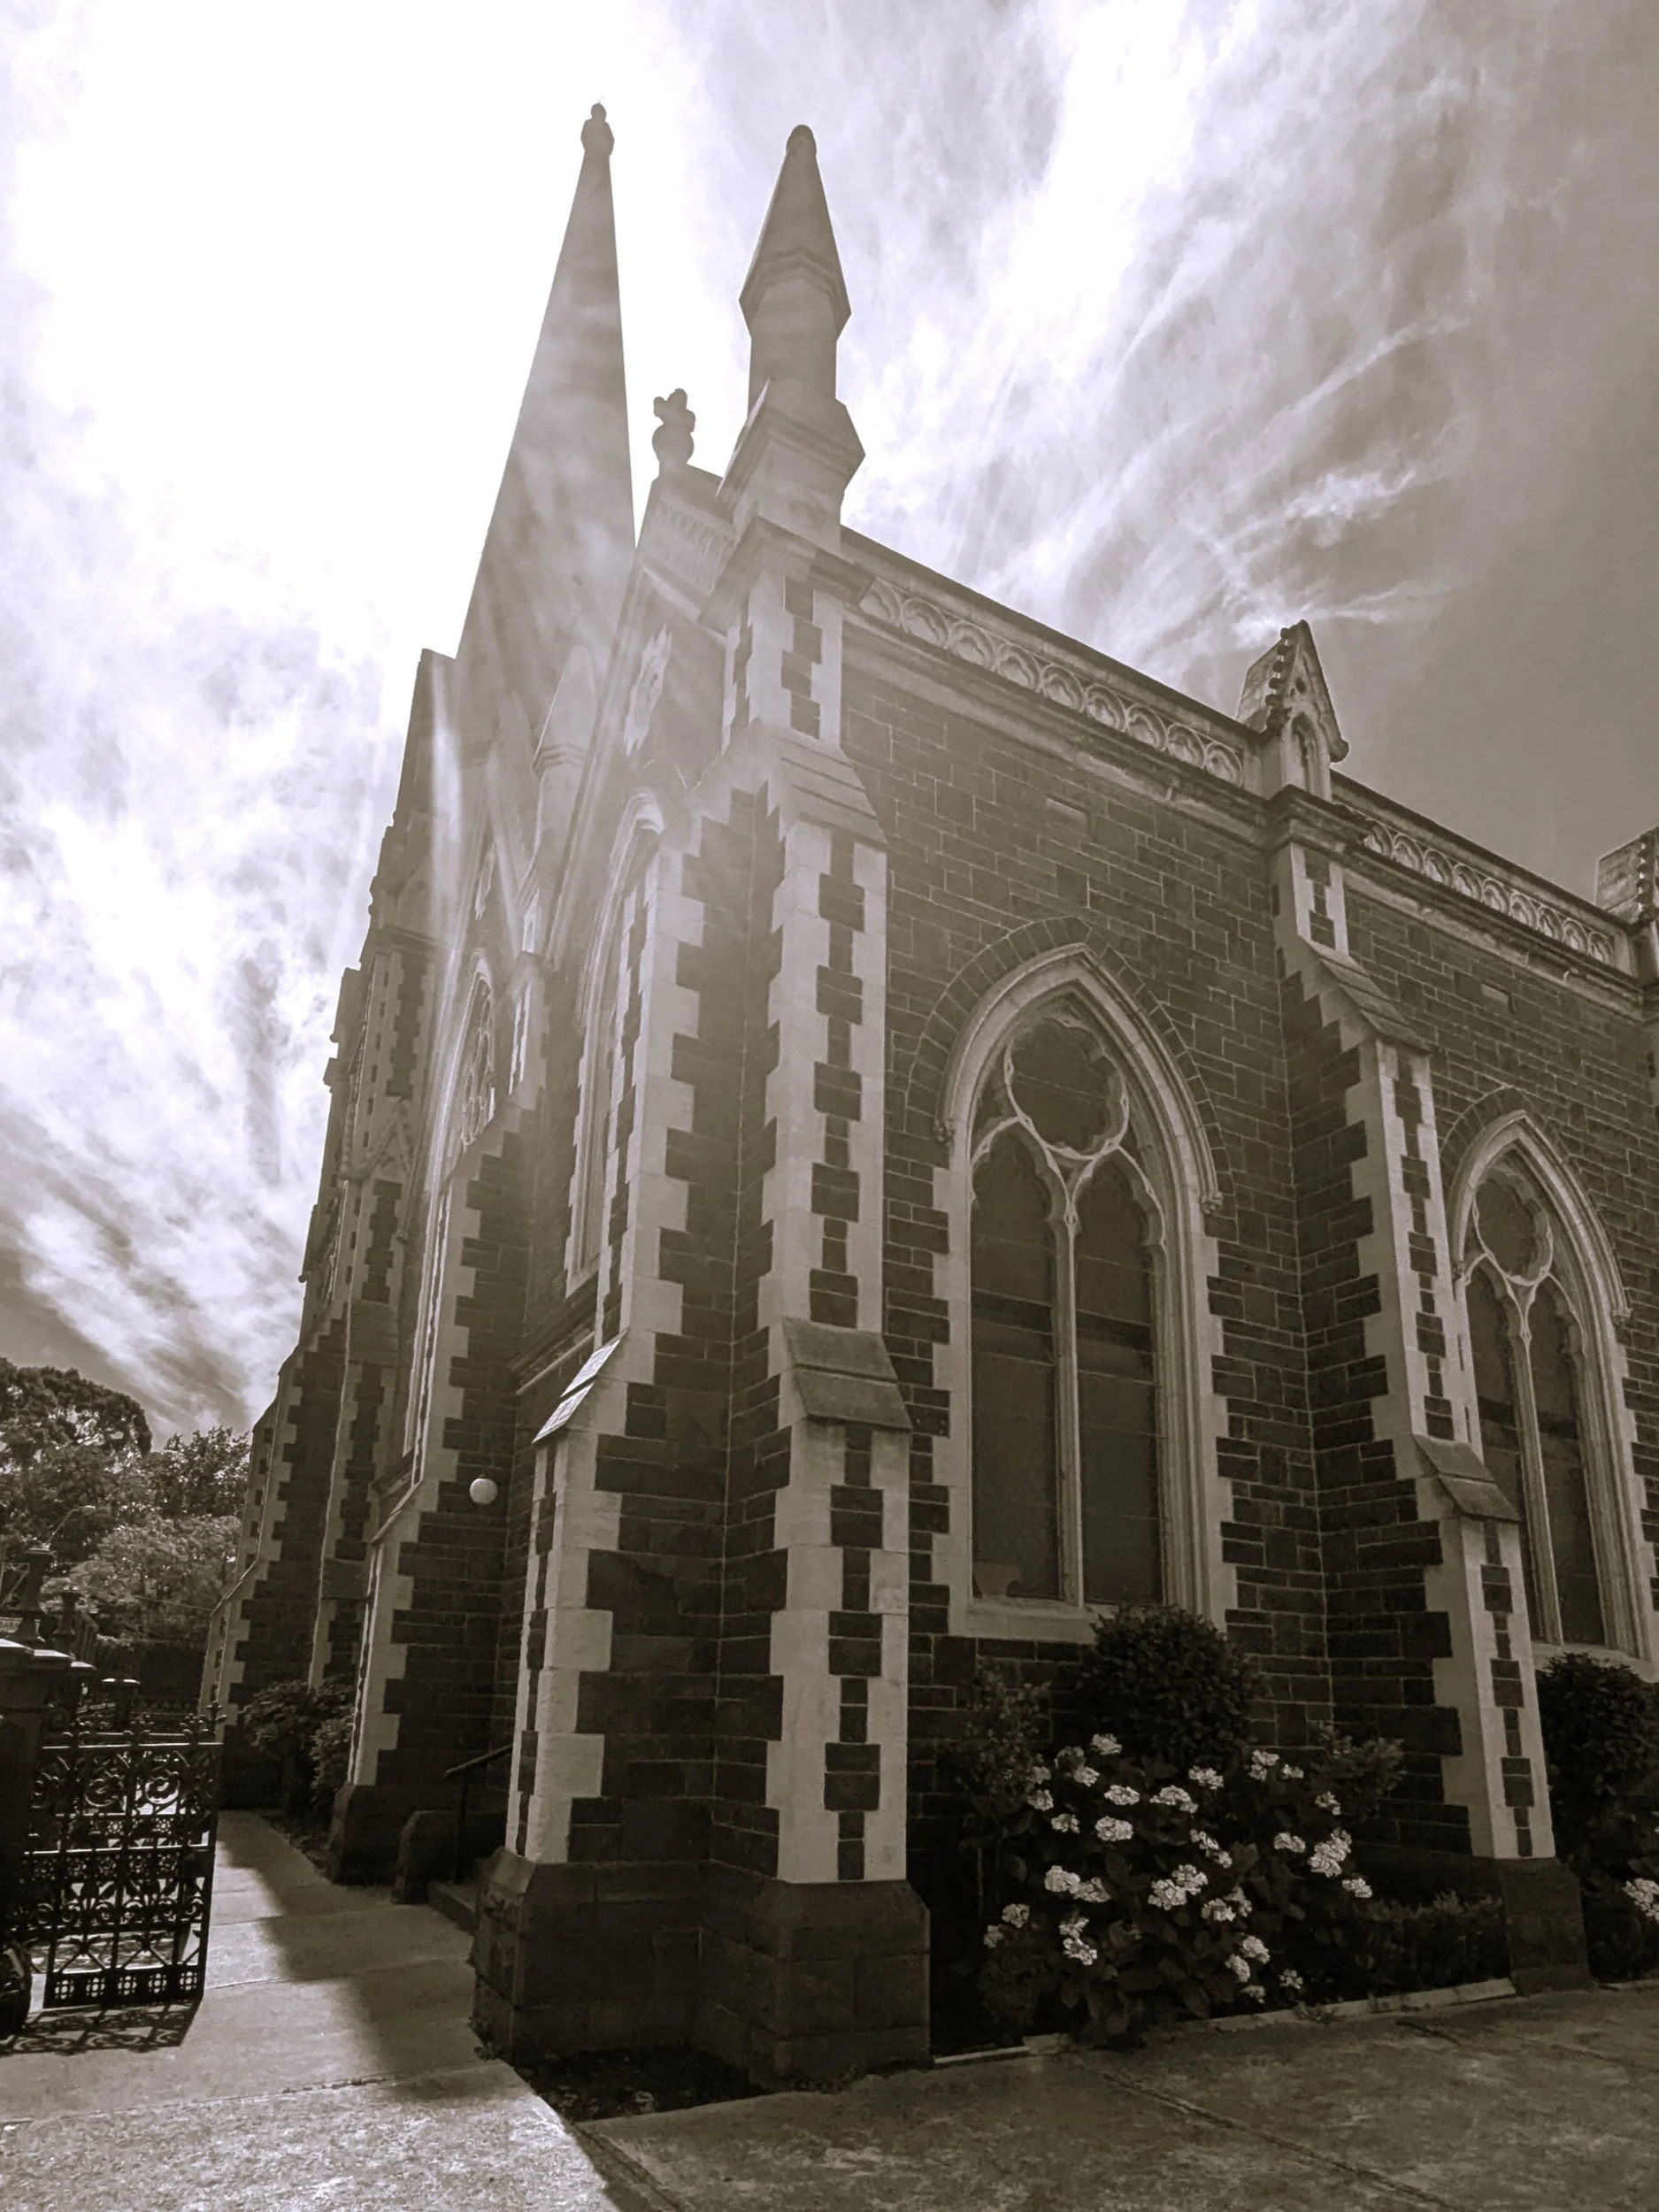
Constructed between 1884 and 1886, the building is a landmark Victorian Decorated Gothic church characterised by its cruciform form, steeply pitched gables, prominent spire and rock-faced bluestone construction with freestone detailing, reflecting the growth of the Presbyterian congregation in the area from the mid-nineteenth century.
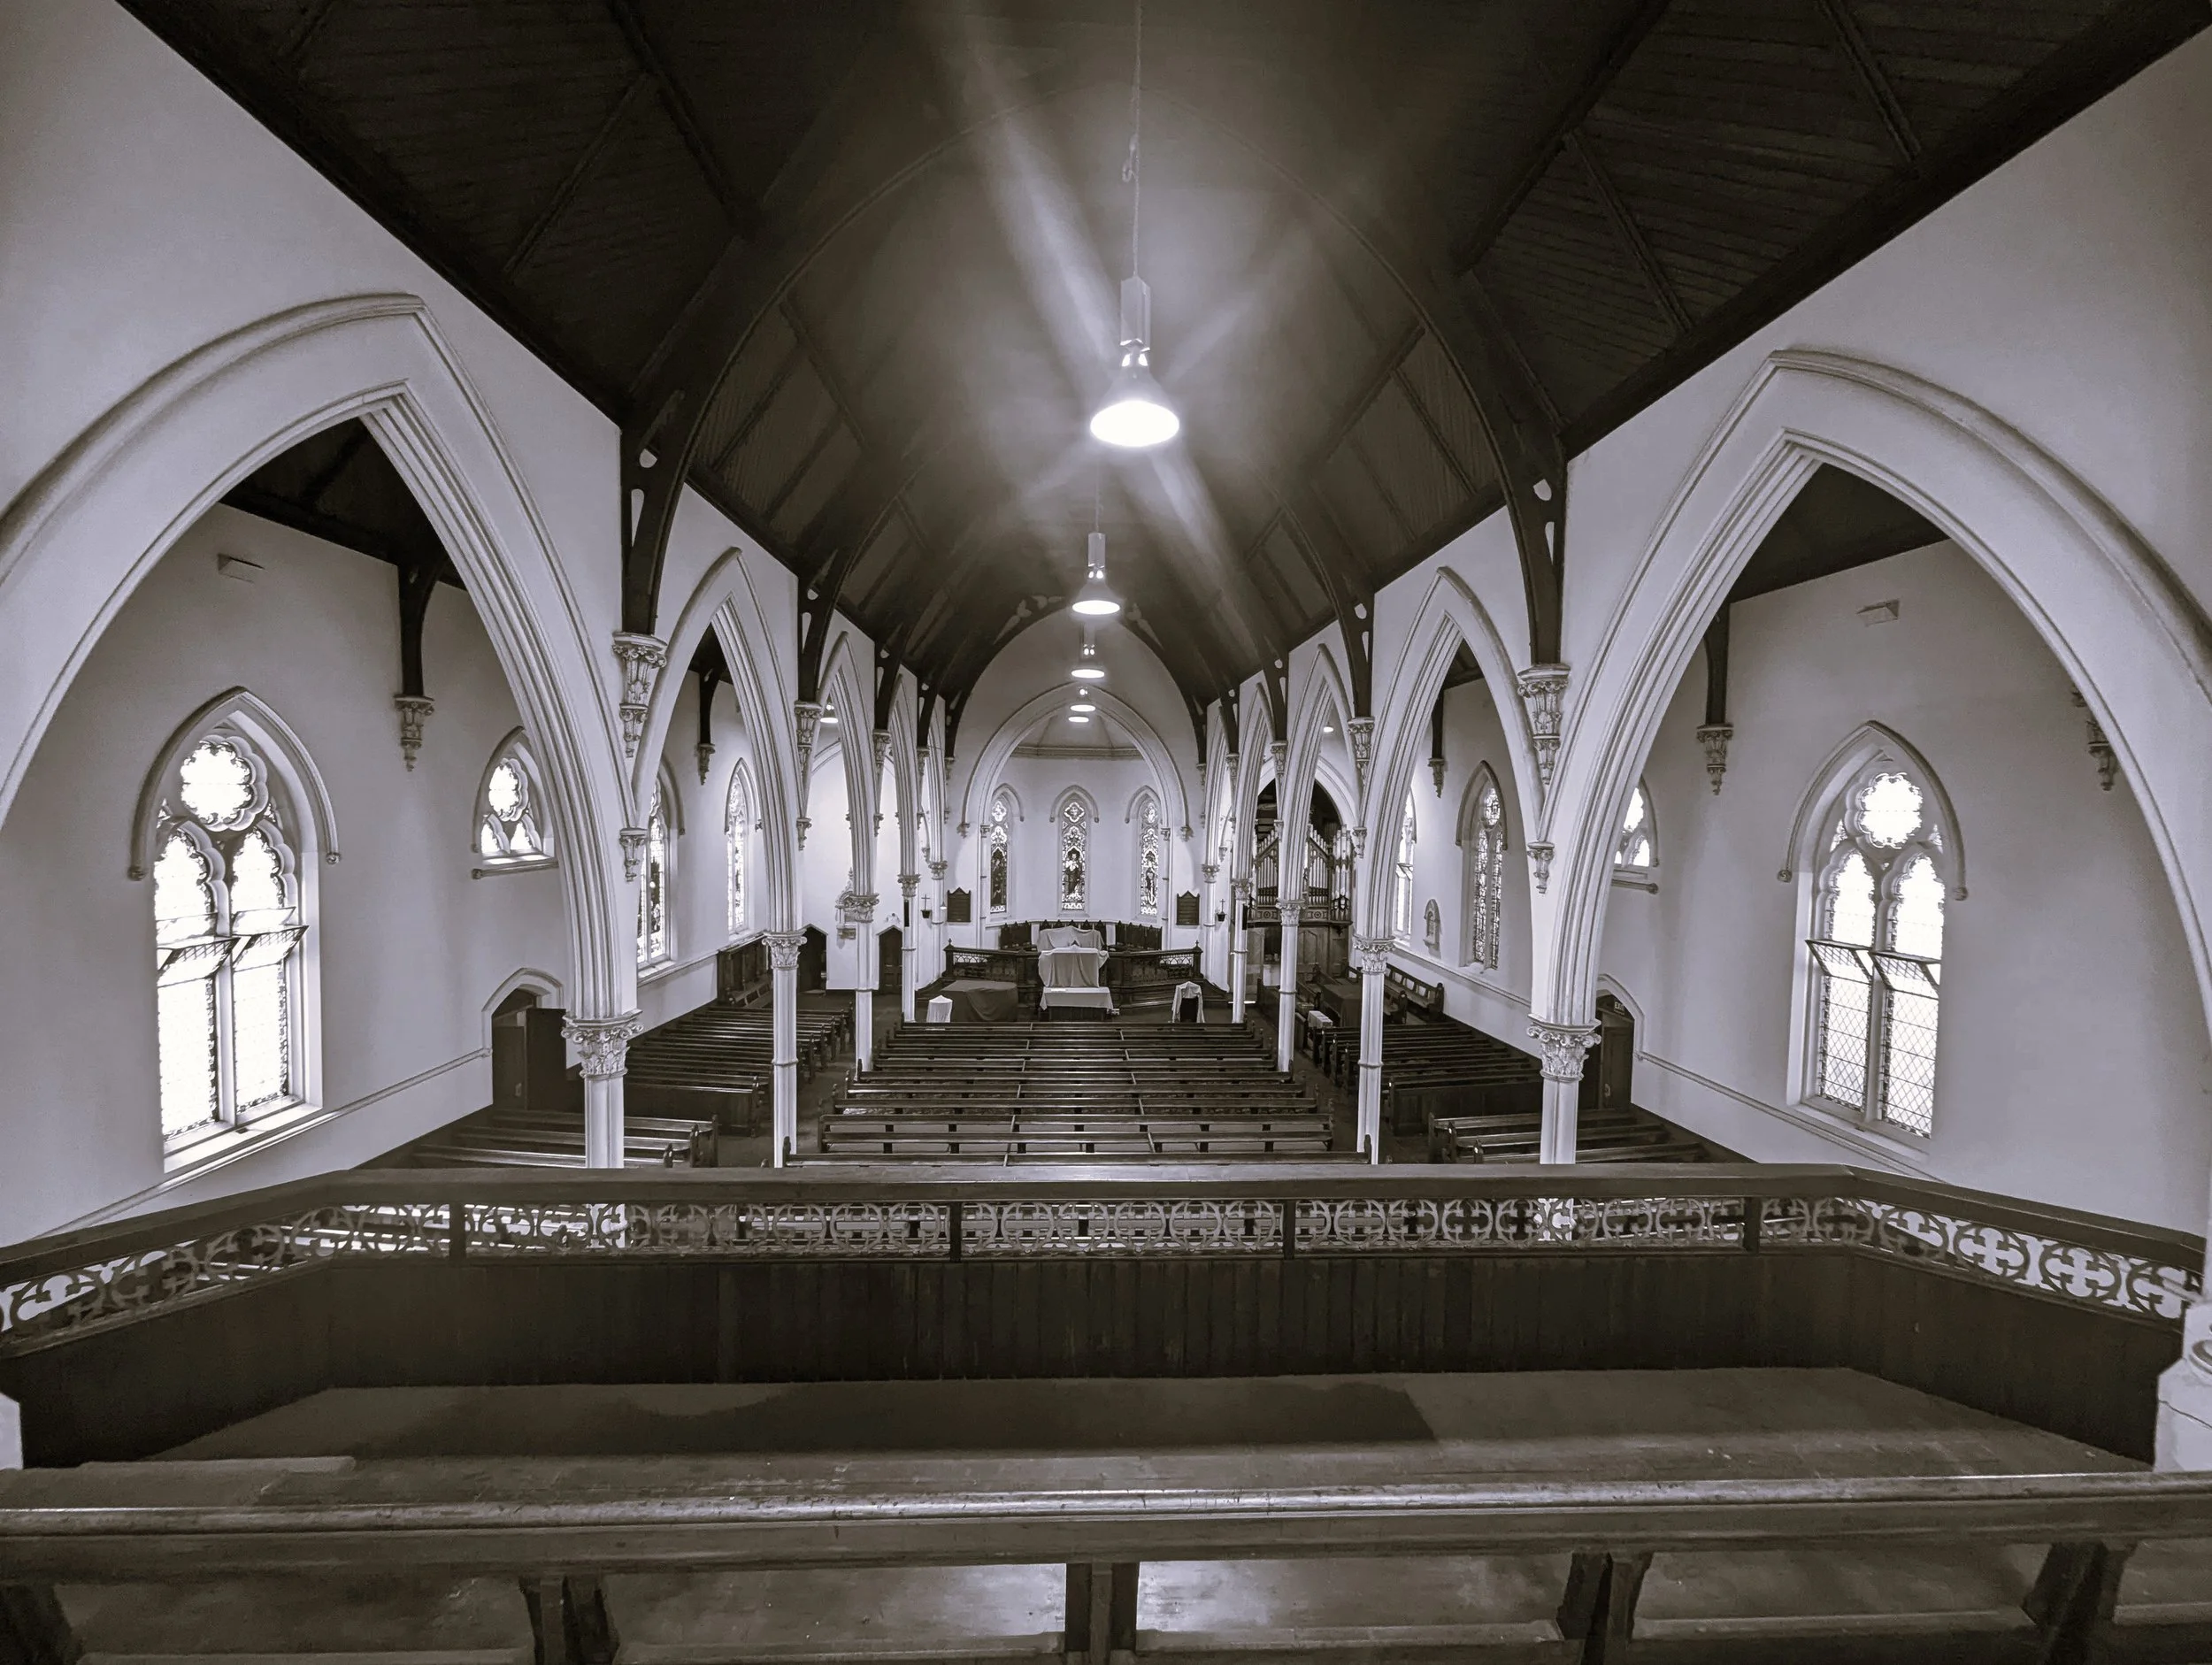
The proposal introduces new openings within the existing masonry façade, carefully aligned with the original structural bays to maintain façade legibility, while internal reconfiguration enables contemporary residential use. Balconies are discreetly concealed behind existing gables, preserving the integrity of the roof form and minimising visual impact.
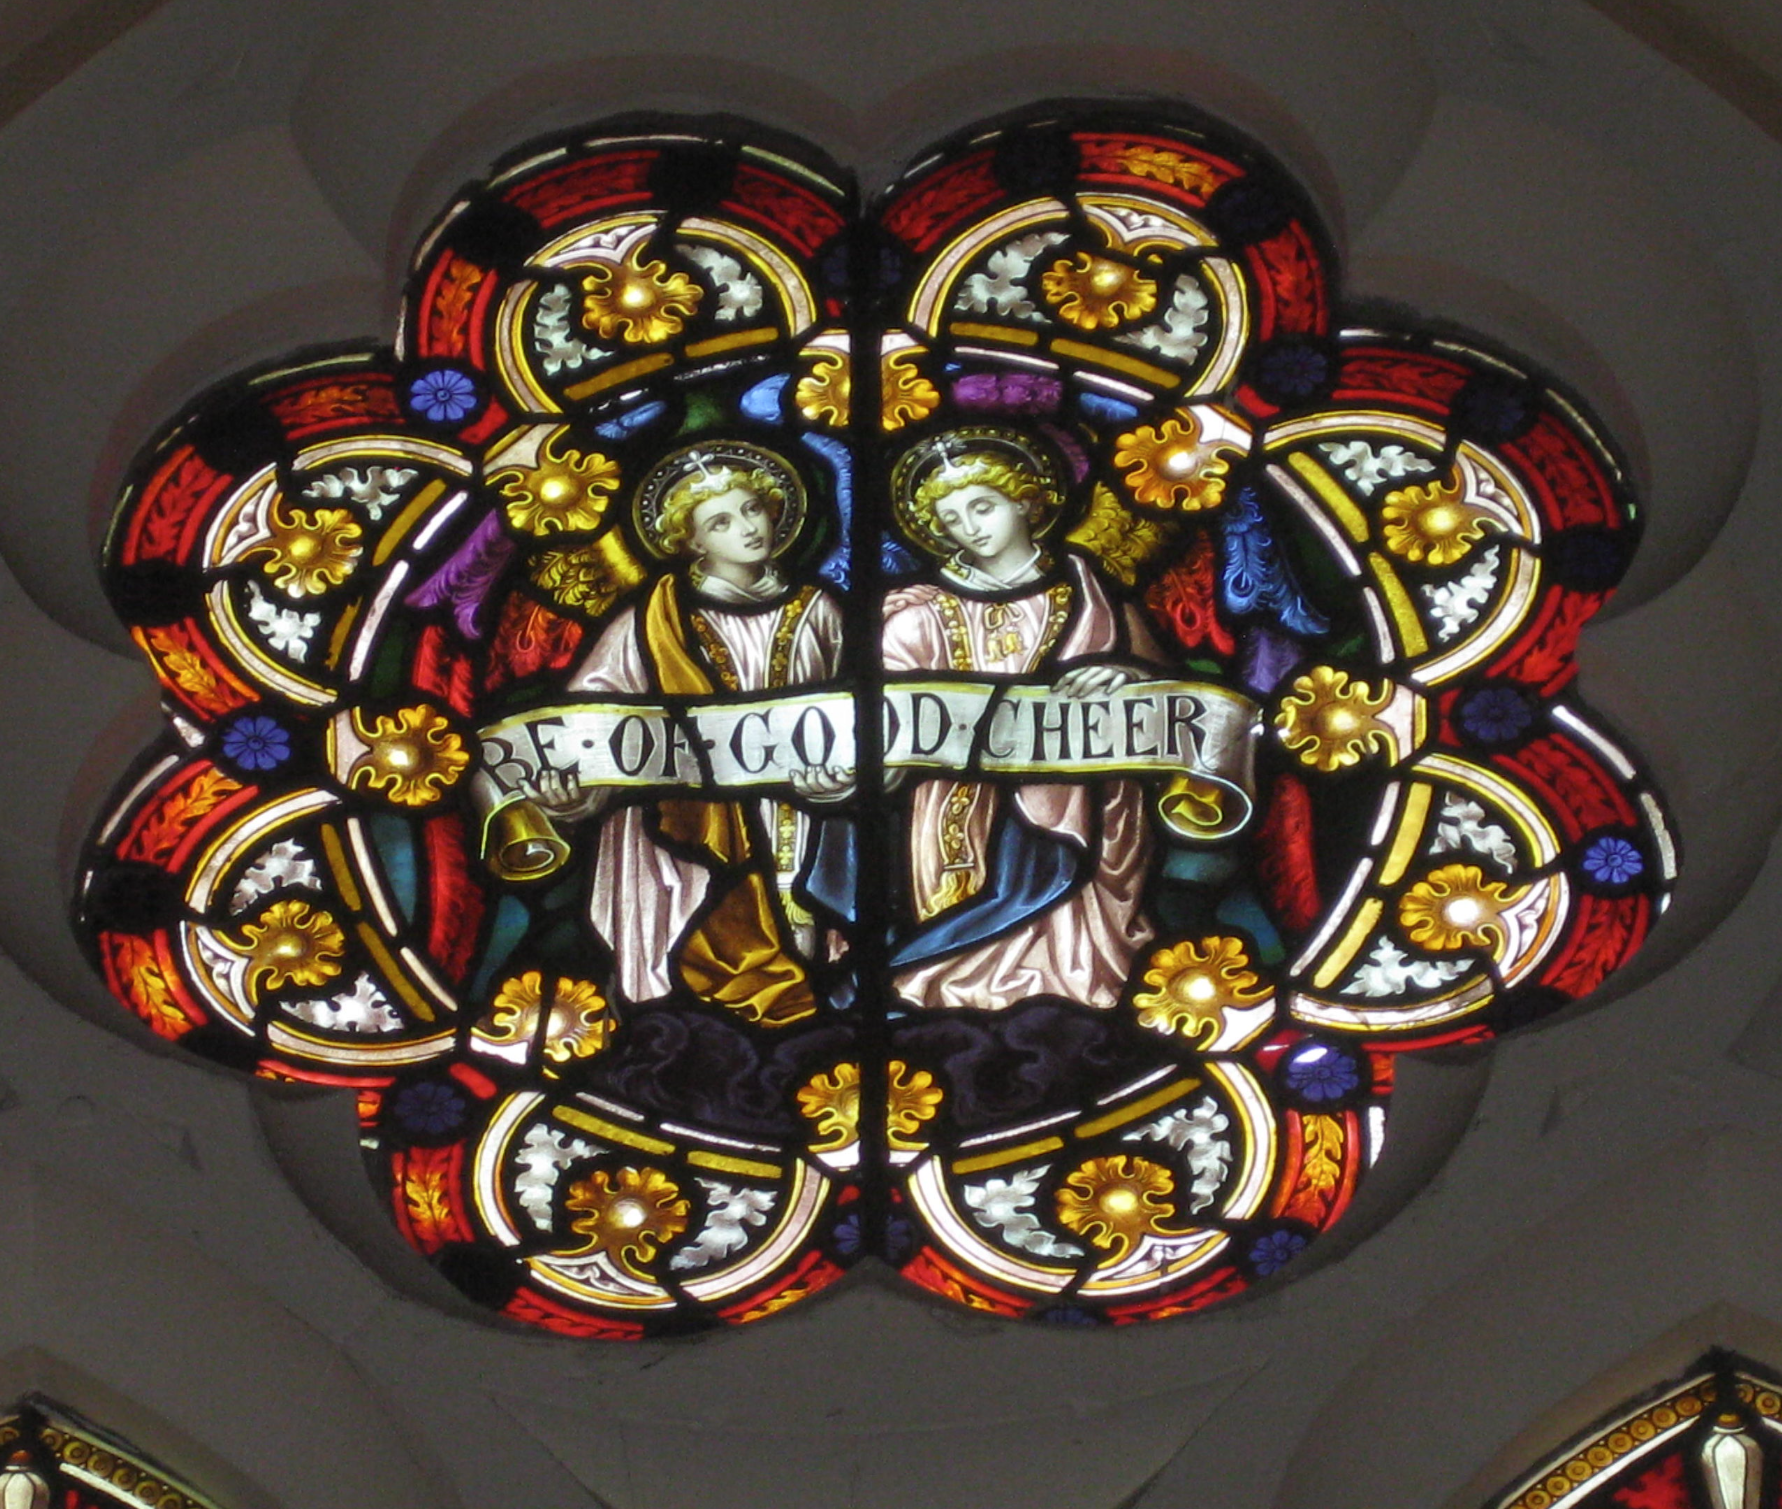
Gosia Gabrys Architect provided heritage advice in collaboration with Lara Architects (design architect) and Andronas Conservation Architecture (Conservation Management Plan), supporting the development of a planning strategy aligned with conservation principles and policy requirements. This included the assessment and management of significant elements such as the Fincham & Hobday organ and stained-glass windows, including notable works attributed to Ferguson & Urie and Napier Waller.